A castle is rarely one building. It is a long argument between masons who never met: a Norman keep, a Tudor window wedged into its flank, a Victorian owner tidying up the ruins. That is what makes dating one feel like guesswork. It isn't, quite. Stonework, windows, battlements and doorways all carry dates in their shapes, and once you can read four or five of those signals you can stand in front of almost any wall and make a sensible guess at when it went up — and when somebody came back and changed it.
Think in phases, not in a single date
The first mental shift is to stop asking "when was this castle built?" and start asking "how many times was this castle built?" Very few fortresses are one clean campaign. Most were raised quickly for defence, then slowly softened into houses over two or three centuries, then patched, robbed for stone, or romanticised by later owners.
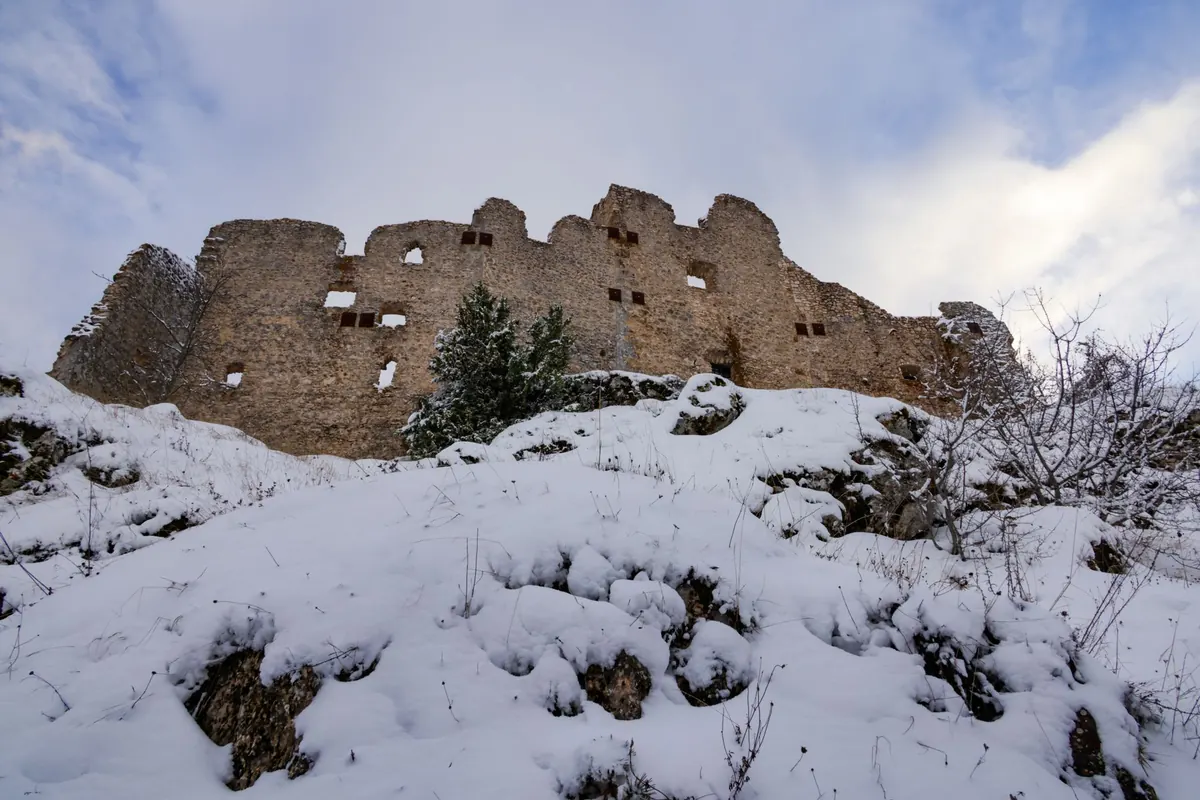
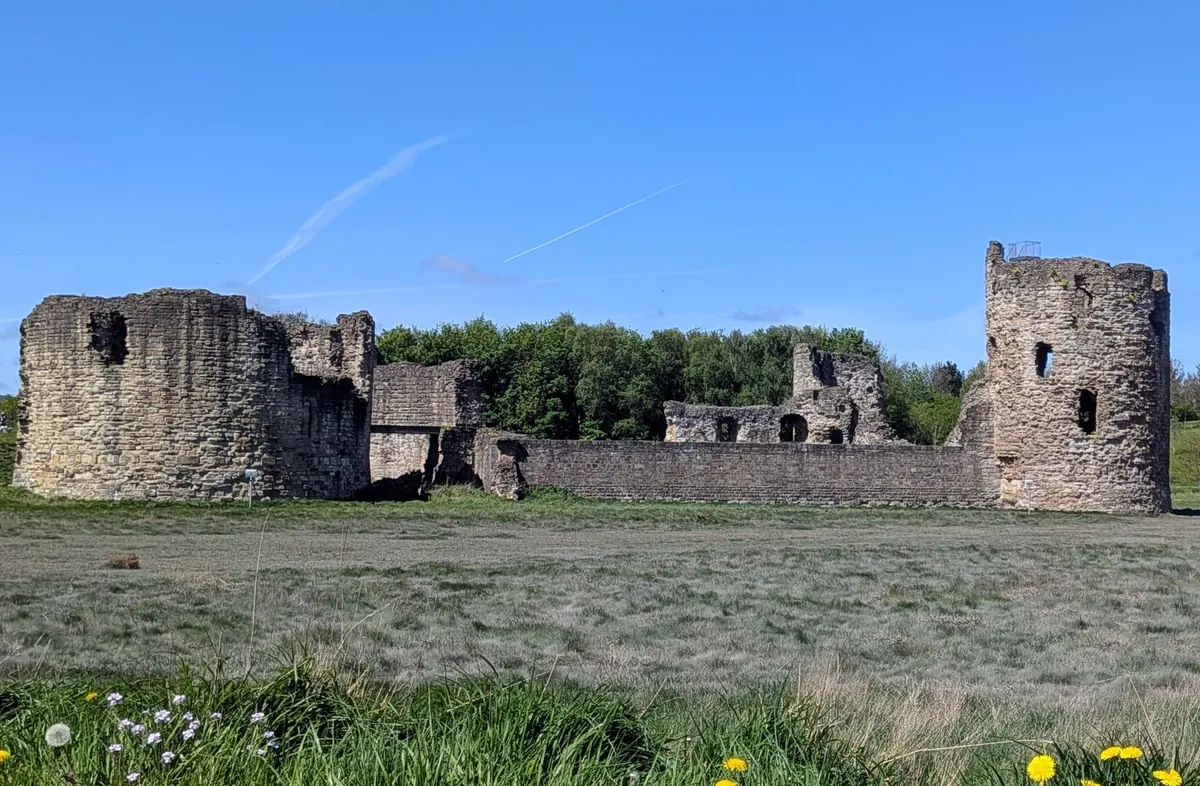
The physical evidence for this is the vertical joint. Where two building campaigns meet, the masonry doesn't bond — it butts up in a straight, often slightly ragged seam that runs from ground level to the parapet. Find one of those and you've found the moment somebody extended, heightened or repaired. Look, too, for changes in the size and regularity of the stones, differences in how weathered the surfaces are, and patches where a doorway or window has been neatly filled with different stone. All of these are later hands at work.
Stonework: slow to read, hard to fake
Masonry tells you about money and technique, which in turn narrows the date. Early Norman work tends to be thick-walled and massively built, with roughly coursed rubble cores and dressed stone reserved for corners, openings and quoins. From the thirteenth century onward, particularly on royal and baronial projects, you see more regular ashlar — neatly squared blocks laid in even courses — because the quarrying, transport and mason gangs to produce it were better organised.
Two details are worth hunting for. Putlog holes, the small square sockets left where scaffold poles were set into a wall, show you the original build rather than a later skin. And reused stone — Roman tiles, carved fragments, dressed blocks set upside down — tells you the builders were robbing an older structure nearby, which usually means a later phase. Be careful with weathering as a clock, though. Soft local sandstone can look ancient in fifty years, while hard granite looks new for centuries. Compare stone within the same castle rather than between castles in different counties.
Windows do most of the dating for you
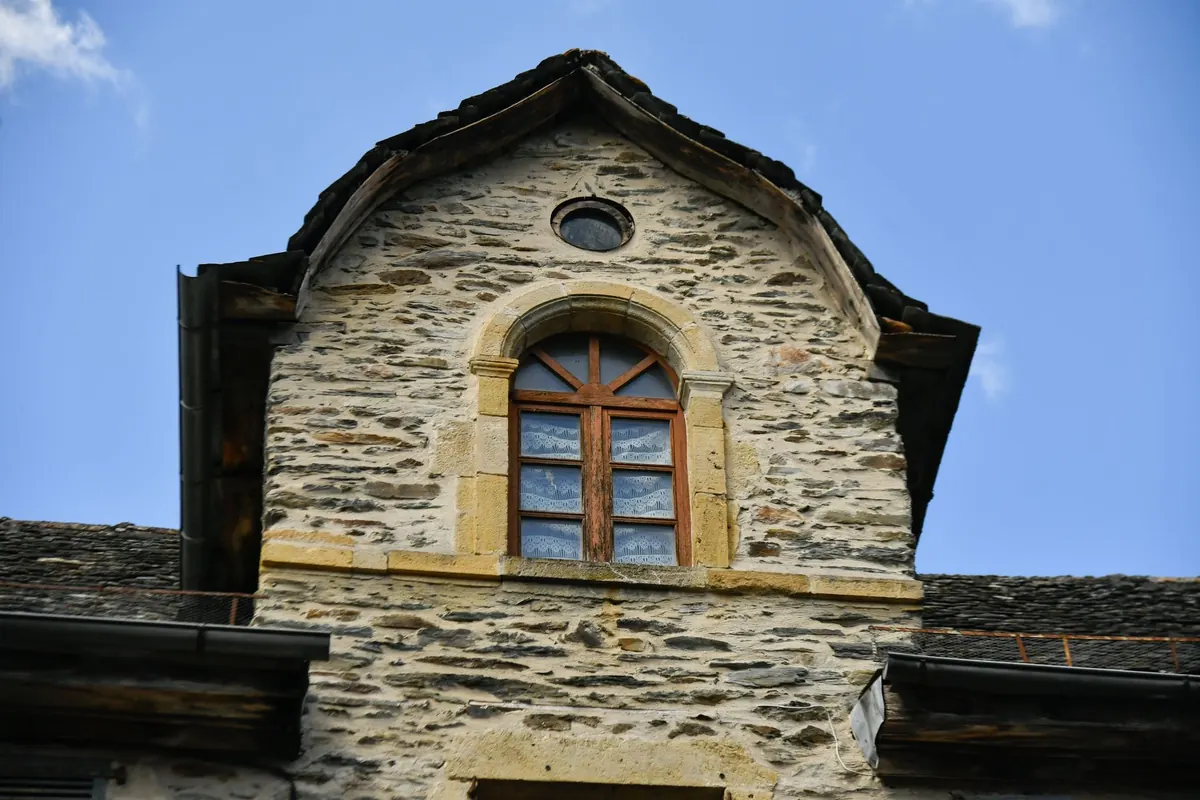
If you only learn one skill, learn windows. They changed fashion faster than any other part of a castle, and they are hard to alter without leaving traces.
A rough century-by-century crib sheet
- Eleventh to twelfth century: tiny round-headed or square-headed slits, deeply splayed on the inside to throw light into a thick wall. In churches and halls, round arches everywhere.
- Twelfth to thirteenth century: the arrow loop — a narrow vertical slit, often cross-shaped or keyhole-shaped, set in a recessed embrasure.
- Thirteenth century: the pointed lancet. Tall, narrow, no tracery, frequently grouped in twos or threes.
- Fourteenth century: tracery arrives — circles, curves and flowing shapes carved into the head of the window, plus ogee arches.
- Fifteenth century: straight vertical mullions crossed by horizontal transoms, forming a grid. Flat, four-centred arches.
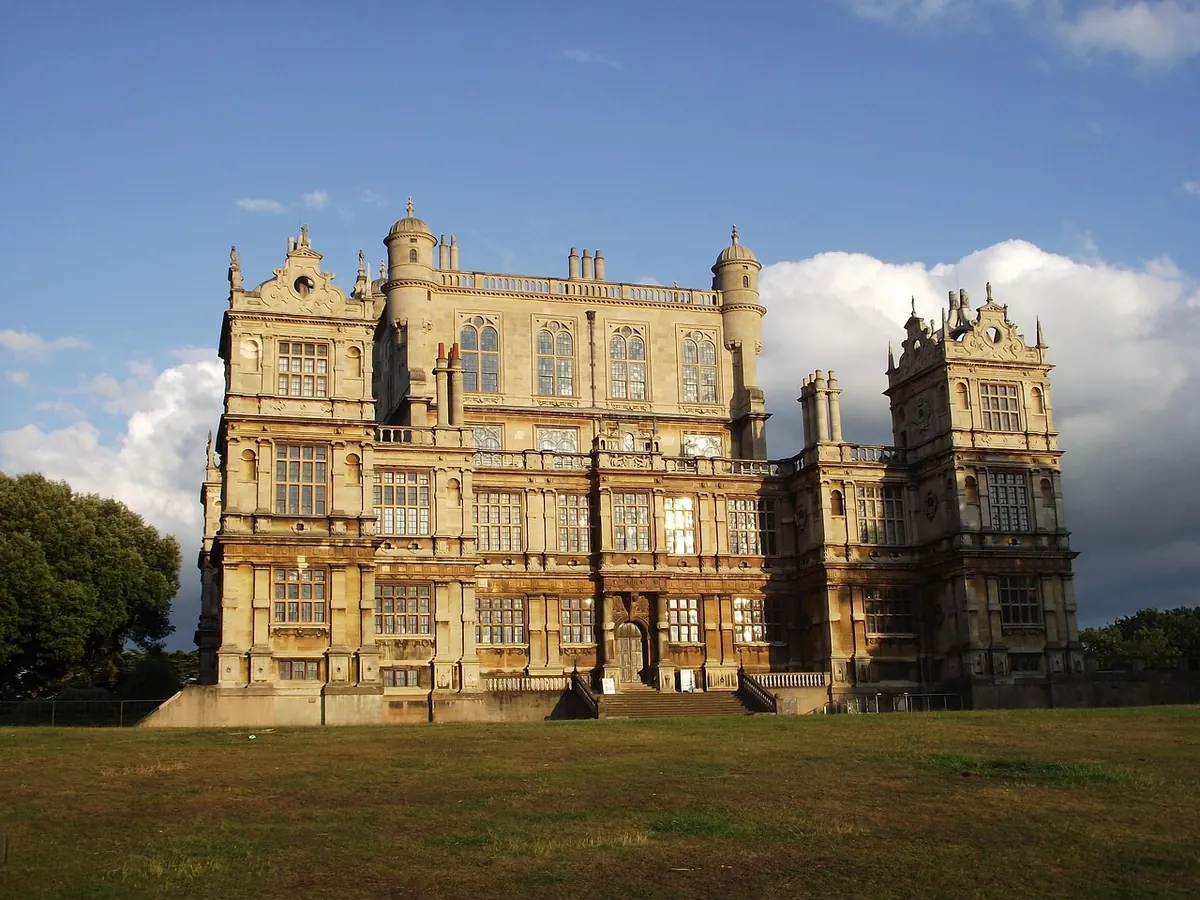
- Sixteenth and seventeenth centuries: large rectangular mullioned and transomed windows, sometimes with hood moulds, punched through walls that were never meant to carry them.
A big window inserted into a thick defensive wall is a statement: the room behind it was being made comfortable. A blocked window is equally useful, because it usually means floor levels or room divisions changed.
Battlements: functional first, decorative later
Crenellation — the alternating merlons and crenels along a parapet — is the most misread feature in castle-watching, because sham battlements are everywhere. Genuine medieval crenellation was working equipment: deep enough to shelter a standing archer, backed by a wall-walk wide enough to fight from, and often fitted with loops in the merlons or with machicolations, the projecting openings at the top of a wall through which defenders could drop stones. Look for a wall thick enough to support a walkway and access stairs that actually reach it.
Decorative battlements tend to be shallow, thin, and perched on walls too slender to defend or too full of large windows to be serious. When you see a castellated house of the eighteenth or nineteenth century, the crenellation is costume. It still tells you a date — just not the one the owner wanted you to assume.
Arches, doorways and the smaller tells
Arches are a reliable shorthand. Round-headed openings belong to the Romanesque world, roughly the eleventh and twelfth centuries. Pointed arches mark the Gothic centuries from about 1200. Ogee arches point to the fourteenth. Shallow, four-centred "Tudor" arches belong to the fifteenth and early sixteenth. Gatehouses often keep their original features longest: look for portcullis slots cut into the jambs, drawbar holes, and multiple orders of moulding stepping back into the passage.
Then check the comforts. A chimney stack added against an old curtain wall means somebody inserted a fireplace into a room that previously had an open hearth — a change that becomes common in the later Middle Ages and accelerates afterwards. Joist holes, garderobe chutes, and putlog holes that line up with nothing all help you reconstruct a building that no longer exists above ground.
A five-step method for your next visit
- Step back. Walk twenty or thirty metres away and sketch the outline. You cannot read a wall you are standing against.
- Find the joints. Mark every vertical seam and every change in stone size. These divide the castle into campaigns.
- Date the windows first, then the battlements, then the doorways. Windows are the strongest single clue.
- Look for lost floors. Blocked doors, joist holes and putlog holes reveal levels that have gone.
- Compare locally. Parish churches and documented houses of the same stone and region give you a free reference set with known dates.
Before you trust your own answer
Your field reading is a hypothesis, not a verdict. Check it afterwards against a site guidebook, a heritage listing or county records, and see where you were right. If you want precision beyond the naked eye, tree-ring dating of surviving oak can pin a phase down to the year, and mortar analysis can separate building campaigns, but both need specialist equipment and, on protected monuments, formal permission. Ask before you touch anything: do not prise at mortar, lift loose stones or take samples, and leave the fabric exactly as you found it.
Do carry a notebook, a pencil and a camera, and write down the date of your visit beside each sketch. Six months later, when you are comparing that odd window with three others you have seen, the notes will be worth more than your memory. Dating a castle is a patient habit rather than a single trick — and the more walls you look at, the faster the stones start talking.
Photo: ARNAUD VIGNE / Pexels